Property Layout
Ground Floor:
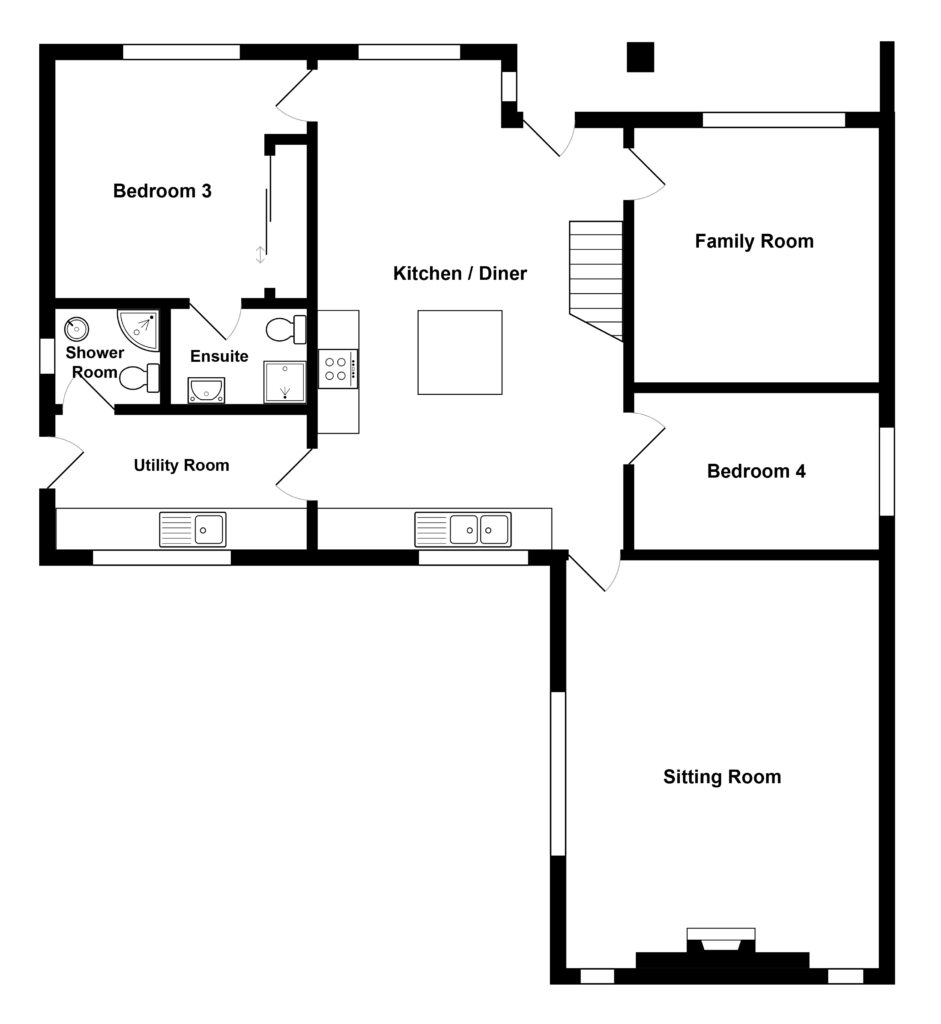
Kitchen/dining room
Fabulous open-plan living space with quality fitted kitchen with central island unit. Built in appliances including a dishwasher and double oven with electric hob and free standing American fridge/freezer with water and ice dispenser.
Utility room
Fully fitted utility with sink, washing machine, tumble dryer, microwave oven and storage for coats and shoes.
Sitting room
A great family room with vaulted ceiling and feature wood burning stove. Super size 4 seater sofa and a three seater sofa along with a single chair Coffee table, smart television. French doors lead onto the patio and garden.
Bedroom three
A twin bedded room with built in wardrobes.
En-suite shower room
With shower, wash basin and WC.
Bedroom four
Another twin Room with full size single beds and a chest of drawers. Accessed from kitchen/dining area.
Shower room
With corner shower, WC & wash basin.
Family room
A lovely comfy TV room with corner sofa Flatscreen Freeview television/ DVD player and a Playstation 3 with games.

First Floor:
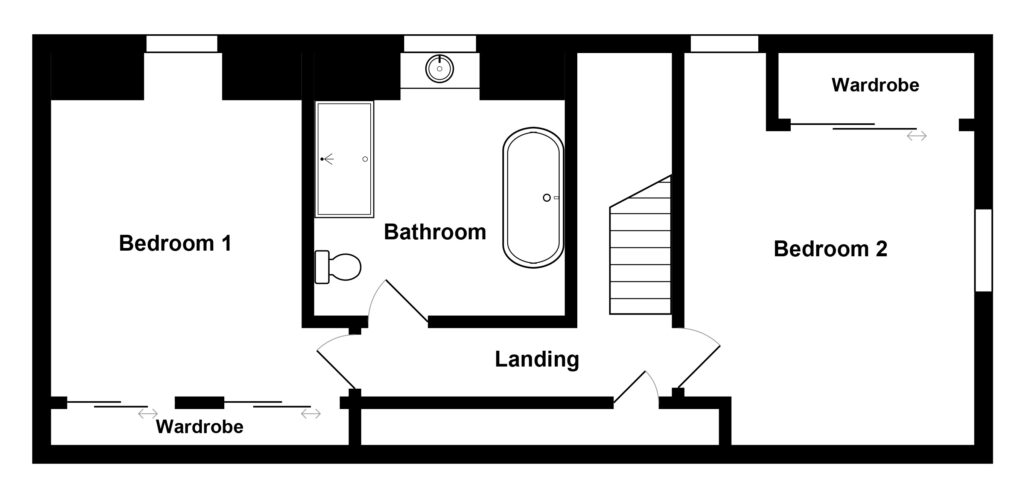
Bedroom one
Lovely room with a king-size bed, built in wardrobes and views to the front of the property.
Bedroom two
Comfortable room with a king-size bed and fitted wardrobes.
Family bathroom
Luxury family bathroom with freestanding bath, separate large rain shower WC & wash basin.
Outside:
The rear garden is fully enclosed and is mainly laid to lawn with a spacious patio to the rear of the house with a hot and cold outside tap and hand shower. A charcoal BBQ ( charcoal not supplied ) is available for guest use. Garden furniture.
There is off-road parking for 3 to 4 cars inside the gate at the front of the property.